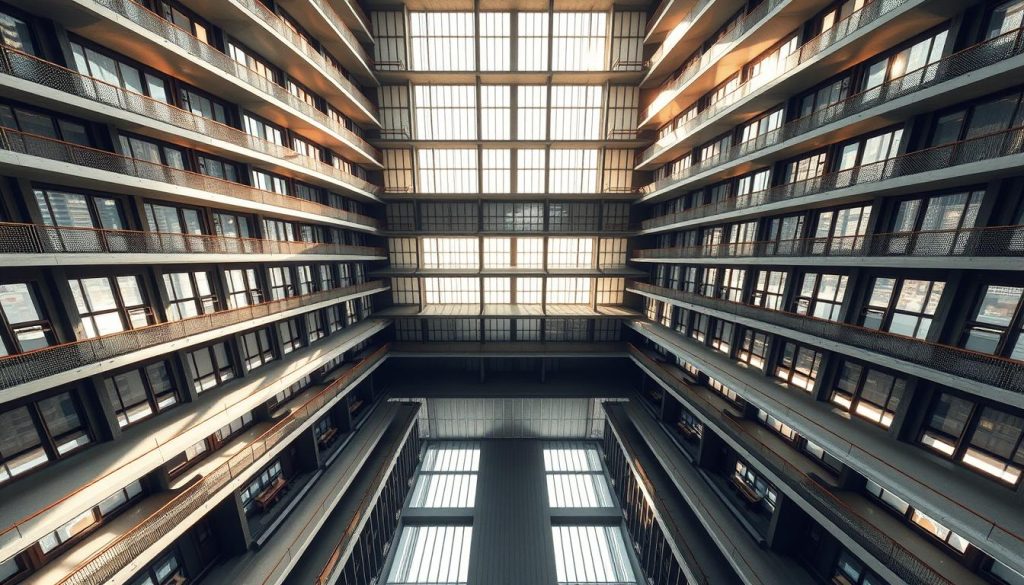
The Twin Towers were giants in New York City’s skyline. They showcased amazing engineering and urban design. Each tower had 110 floors, reaching incredible heights1.
The North Tower stood at 1,368 feet tall. Its twin, the South Tower, reached 1,362 feet1. These iconic buildings were more than just structures.
They symbolized American economic power and architectural skill. Their massive size made them unique landmarks in the World Trade Center complex1.
Sadly, the Twin Towers were destroyed on September 11th. This event changed Lower Manhattan’s landscape forever. Until that day, they were amazing examples of 20th-century architecture.
Key Takeaways
- The Twin Towers each featured 110 floors
- North Tower height was 1,368 feet
- South Tower height was 1,362 feet
- Located in the World Trade Center complex
- Symbolic representation of American engineering
Twin Towers Floors: A Complete Structural Overview
The World Trade Center Twin Towers were a marvel of architectural design. They reached 110 floors, dominating Manhattan’s skyline. These towers pushed engineering limits in the late 20th century23.
The floor system was part of a unique structural framework. Each floor covered about one acre of usable space. This allowed thousands of workers to occupy massive work environments4.
The towers were built to withstand extreme environmental challenges. Engineers designed them with remarkable precision and attention to detail.
Architectural Dimensions and Specifications
Key structural characteristics of the Twin Towers included:
- Total height of 411 meters (1,350 feet)3
- Perimeter tube design with 244 exterior columns3
- Core measuring 27m × 40m supporting tower weight3
Each floor could support about 1,300 tons beyond its own weight. On windy days, the towers could sway up to 12 inches. This showed their sophisticated engineering3.
The floor system had fascinating technical details. Most floors used prefabricated bar joist trusses. Specific mechanical floors used rolled structural steel instead.
Each floor had about 30 truss panels. These were spaced strategically to maximize structural integrity4.
The towers had around 43,600 windows. This totaled over 600,000 square feet of glass. It symbolized modern skyscraper construction’s ambitious spirit.
Construction and Engineering Marvels
The World Trade Center transformed New York City’s skyline. Construction began on August 5, 1966, starting an unprecedented engineering project. It challenged existing building safety regulations5.
The site’s foundations went 70 feet below street level. This created a strong base for the monumental structures6.
The project’s historical significance showed in its innovative design. Architects and engineers used cutting-edge technologies for a revolutionary structural approach:
- High-strength steel construction5
- Pioneering tube-style structural design5
- Advanced wind mitigation systems6
The towers used over 425,000 cubic yards of concrete. They also required more than 200,000 tons of structural steel5.
Each tower was equipped with 11,000 built-in shock absorbers. These minimized structural movement during high winds5.
The construction team faced complex building safety regulations. They pushed the boundaries of architectural possibility. The project cost $470 million in 1962, over $4 billion today6.
A testament to human innovation and architectural ambition
The towers’ design allowed nearly an acre of usable space per floor. This maximized the potential of the 16-acre site5.
The project changed Lower Manhattan’s physical landscape. It also set new standards for urban architectural development.
Notable Features and Facilities Inside the Towers
The Twin Towers were bustling urban ecosystems with advanced transportation and commercial infrastructure. They had 198 elevators spanning 15 miles of shafts7. These elevators moved at 27 feet per second and carried up to 55 passengers each7.
Emergency evacuation routes were designed for quick and efficient movement. About 450,000 passenger movements happened daily within the towers7. Each elevator could support a maximum load of 10,000 pounds.
The World Trade Center complex had diverse commercial spaces. Over 20 food vendors served 150,000 people daily. The South Tower’s Observation Deck attracted 1.8 million visitors yearly.
Visitors enjoyed views surpassing the Empire State Building’s height by over 100 feet7. Today, memorials honor those lost, turning the site into a place of remembrance.
The World Trade Center stands as a symbol of resilience. It commemorates both architectural achievement and human stories.
FAQ
How many floors did each Twin Tower have?
Each Twin Tower had 110 floors. They were among the world’s tallest buildings when built. The North Tower (1 WTC) stood 1,368 feet tall, while the South Tower (2 WTC) reached 1,362 feet.
What was the structural design of the Twin Towers?
The Twin Towers used a tube-within-a-tube design by engineer Fazlur Rahman Khan. This approach used a strong outer steel frame and central core. It allowed for open floor plans and maximum usable space.
The buildings could withstand high winds and other challenges. They used a unique perimeter column design that distributed structural load efficiently.
How were the Twin Towers constructed?
Construction of the Twin Towers began in 1966 and finished in 1973. The project used prefabricated steel parts and new building techniques. The Port Authority of New York and New Jersey managed this pivotal project.
What unique features did the Twin Towers have?
The towers had a fast elevator system to move people between floors. They also had observation decks, restaurants, and commercial spaces. The Windows on the World restaurant on the 107th floor was famous.
It offered stunning views of Manhattan and became an iconic dining spot.
How are the Twin Towers remembered today?
The 9/11 Memorial & Museum honors the towers and those lost on September 11th. It has two large reflecting pools where the towers once stood. The names of those who died are etched around the edges.
The site serves as a place for remembrance, education, and healing. Visitors from around the world come to pay their respects.
What made the Twin Towers unique in terms of architecture?
The Twin Towers were architectural marvels with groundbreaking engineering. Their tube-frame design allowed for open floor plans and lots of usable space. The buildings were light yet strong.
They used an exterior frame of close-set steel columns. This frame also served as the main structural support system.
How did emergency evacuation work in the Twin Towers?
The towers had multiple emergency exit routes, including stairwells and special elevators. Each tower had several stairwells and a complex communication system. These were designed to help manage emergencies.
Sadly, the events of September 11th showed flaws in these emergency systems.
Source Links
- World Trade Center Facts and Figures – https://www.911memorial.org/learn/resources/digital-exhibitions/world-trade-center-history/world-trade-center-facts-and-figures
- How the Design of the World Trade Center Claimed Lives on 9/11 | HISTORY – https://www.history.com/news/world-trade-center-stairwell-design-9-11
- Why Did the World Trade Center Collapse? Science, Engineering, and Speculation – https://www.tms.org/pubs/journals/jom/0112/eagar/eagar-0112.html
- The World Trade Center Construction and Collapse, Part 3 – Firefighter Training – https://www.fireengineering.com/fire-safety/the-world-trade-center-construction-and-collapse-part-3/
- Twin Towers of Innovation – https://www.pbs.org/wgbh/nova/article/twin-towers-of-innovation/
- The World Trade Center’s Construction: 8 Surprising Facts | HISTORY – https://www.history.com/news/world-trade-center-twin-towers-construction-facts
- Giants: The Twin Towers | The Skyscraper Museum – https://skyscraper.org/exhibitions/giants-twin-towers-and-the-twentieth-century/