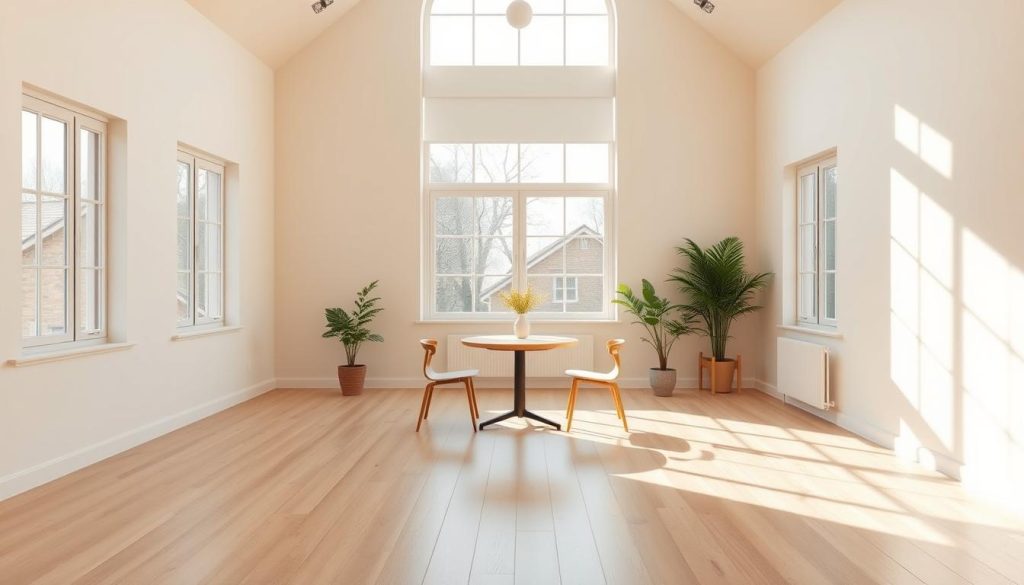
Room dimensions play a key role in space planning. A 10×10 room is a standard small space with unique features1. To find the floor space, multiply length by width2.
A 10×10 room measures exactly 100 square feet. It’s a compact area ideal for various uses1. This size often serves as a small bedroom, home office, or child’s room2.
Surprisingly, a 10×10 room is just 1/10th of a 1,000 square foot space. It’s smaller than the typical U.S. bedroom1. Despite its size, it can house basic furniture like a twin bed and desk1.
Key Takeaways
- A 10×10 room equals 100 square feet
- Perfect for small bedrooms or home offices
- Represents 1/10th of a 1,000 square foot space
- Can fit basic furniture like a twin bed
- Below average bedroom size in the U.S.
Understanding Room Dimensions and Square Footage Basics
Calculating room area is vital for homeowners and designers. A room size calculator helps you grasp your living space precisely. It’s especially useful for spaces like a 10×10 room3.
Knowing exact square footage allows better planning of interior spaces. It helps optimize your home’s layout and functionality.
Basic Mathematical Formula for Room Area
To calculate room area, multiply length by width. For a 10×10 room, it’s 10 feet × 10 feet = 100 square feet4.
This simple method works for most rectangular rooms. It’s a quick way to figure out living space dimensions.
- Multiply room length by width
- Use a measuring tape for precise measurements
- Round to the nearest whole number
Why Accurate Square Footage Matters
Precise room measurements are crucial for many reasons. A 10×10 room can be a cozy bedroom or compact home office3.
Accurate square footage helps with:
- Furniture placement
- Home renovation planning
- Real estate valuation
- Storage solutions
Standard Room Measurement Techniques
To get accurate room dimensions, follow these pro tips:
- Use a laser measure for precise distance tracking
- Measure from wall to wall, including baseboards
- Account for irregular room shapes
- Double-check measurements
A well-measured room is key to creating a functional space. It’s the first step towards a comfortable living area3.
Practical Uses and Space Planning for a 10×10 Room
Designing a small room requires creative thinking and smart planning. A 10×10 room offers exciting chances to make the most of limited space5. With careful thought, this compact area can become a cozy and useful living space.
Furniture layout in a 10×10 room needs clever choices. A good plan can fit key pieces without feeling cramped6. A queen-size bed takes up about 33 square feet, leaving room for other items.
Storage is key in small spaces. Using vertical storage can make the room feel 20% bigger5. Floating shelves and loft beds create extra storage without using floor space6.
A smart room design can turn a small area into a flexible living space7. Most homeowners like multi-use furniture in small rooms. This shows that limits can become opportunities with some creativity.
FAQ
How many square feet are in a 10×10 room?
A 10×10 room measures 100 square feet. This is found by multiplying the length (10 feet) by the width (10 feet). This size is common in home design and has many uses.
What’s the easiest way to measure a room’s square footage?
Use a tape measure to find the room’s length and width. Multiply these numbers to get the total square footage.
For a 10×10 room, measure 10 feet in length and width. Multiply these to confirm the 100 square feet.
Why is accurate room measurement important?
Precise room measurements are key for home planning and projects. They help with furniture placement, renovations, and flooring installation.
Knowing the exact square footage aids in understanding available space. It also helps make smart choices about furnishing and designing your living area.
What can I do with a 10×10 room?
A 10×10 room offers many options. It can be a home office, small bedroom, living room, craft space, or gym.
Smart furniture arrangement and storage solutions can maximize this 100 square foot area. The possibilities are endless with creative thinking.
How can I make a 10×10 room feel larger?
Use light colors and minimize clutter to create a sense of space. Choose multi-functional furniture and use vertical storage to save floor space.
Add mirrors to reflect light and create depth. Select furniture with legs to enhance openness in the room.
What furniture works best in a 10×10 room?
Choose compact, multi-functional pieces for a 10×10 room. A loveseat, Murphy bed, nesting tables, or folding desk work well.
Pick furniture that doesn’t overwhelm the space. Look for items with built-in storage to maximize your square footage.
Are there building code requirements for room sizes?
Building codes vary by location. Many require bedrooms to be at least 70-80 square feet with a 7-foot minimum width.
A 10×10 room typically meets these standards. It’s suitable for a standard bedroom in most residential building codes.
Source Links
- Understanding the Area of a 10×10 Room in Square Feet – https://www.coohom.com/article/a-10×10-room-is-how-many-square-feet
- Understanding the Space of a 10 by 10 Room – https://www.coohom.com/article/how-many-sq-ft-is-a-10-x-10-room
- 10×10 Room Size in Square Feet Discover Space for Your Home – https://homethespruce.com/10×10-room-size-in-square-feet/
- Understanding the Basics of Room Measurements – https://www.coohom.com/article/calculating-square-footage-of-a-10×10-room
- Understanding the square footage calculation for a 10×10 room – https://www.coohom.com/article/what-is-the-square-footage-of-a-10×10-room
- FAQs – https://www.livspace.com/in/magazine/10×10-bedroom-layout-ideas
- Understanding the area measurement of a 10×10 space – https://www.coohom.com/article/square-feet-in-a-10×10-room